Save
Ask
Tour
Hide
Share
$1,236,004
New Listing

609 Bridgeway Lane
McLendon Chisholm, TX 75032

For Sale|Single Family Residence|Active
4
Beds
6
Total Baths
5
Full Baths
1
Partial Bath
4,274
SqFt
$289
/SqFt
2026
Built
Subdivision:
Ridge Pointe Estates
County:
Rockwall

Due to the health concerns created by Coronavirus we are offering personal 1-1 online video walkthough tours where possible.
Call Now: 1-469-880-4050
Is this the listing for you? We can help make it yours.
1-469-880-4050
609 Bridgeway Lane609 Bridgeway Lane609 Bridgeway Lane609 Bridgeway Lane
Save
Ask
Tour
Hide
Share

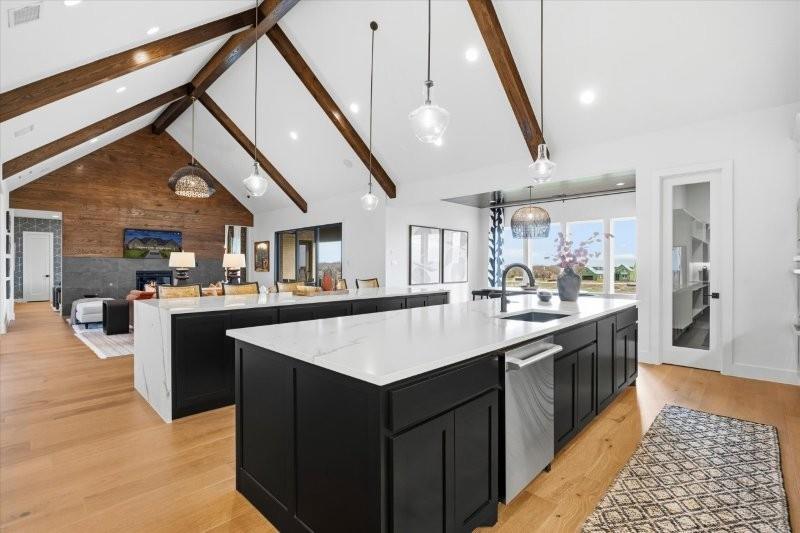
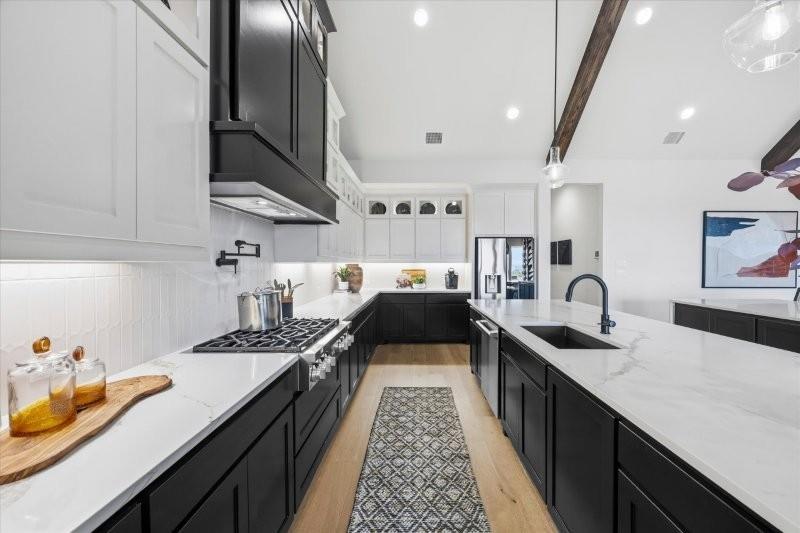
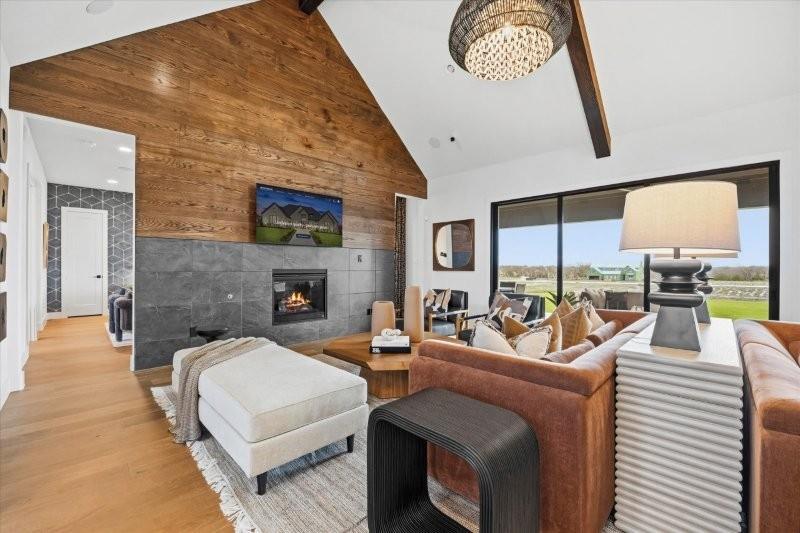
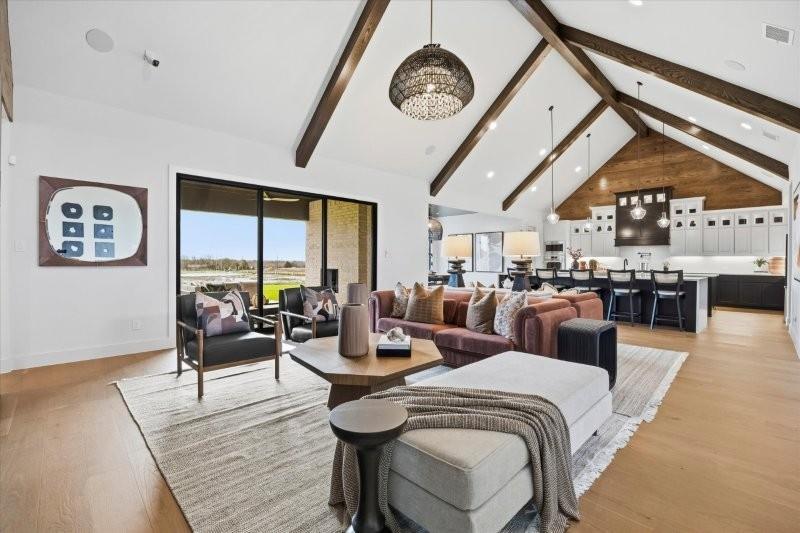
MLS# 21331342 - Built by Windsor Homes - September 2026 completion ~ This exceptional single - family residence built by Windsor Homes embodies modern luxury and timeless design, This Gorgeous Home sits on 1 acre with trees along the back lot line. An open floorplan with double front doors, soaring 18 ft vaulted ceilings and wood wrapped beams. Enhanced by high level finishes throughout. The gourmet kitchen is a chef’s dream with Upscale Appliances: including Double Ovens with air fry & convection capabilities, 6 Burner Built - In Gas Cooktop & Wood Vent Hood. Abundant Cabinets as well as 2nd Row Upper Cabinets. Level 5 Quartz Countertops and 2 - Oversized islands seamlessly connect to multiple living areas, ideal for entertaining. Family Room opens to Main Covered Patio with a 12 ft sliding Door maximizing the view of this lovely space. Relax by one of the two gas fireplaces indoor and out or enjoy the backyard view from the 2 covered patios. The Primary Bed & Bath will be your own spa like retreat with wood wrapped Beams, freestanding Tub & beautiful frameless glass shower with 2 shower heads. boasting 4 spacious bedrooms, each with their own baths. This home is wired for data and high - speed internet, ensuring convenience and connectivity. Media Room wired for 7.1 surround sound. The property also includes a 4 - car garage, Black Windows Utility Sink & Full Cabinets @ Laundry, Mud Room & Much More! Located in the highly regarded Rockwall ISD, this residence is a perfect blend of comfort and modern amenities.

Save
Ask
Tour
Hide
Share
Listing Snapshot
Price 
$1,236,004
Days On Site 
0 Days
Bedrooms 
4
Inside Area (SqFt) 
4,274 sqft
Total Baths 
6
Full Baths 
5
Partial Baths 
1
Lot Size 
1 Acre
Year Built 
2026
MLS® Number 
21331342
Status 
Active
Property Tax 
N/A
HOA/Condo/Coop Fees 
$100 monthly
Sq Ft Source 
N/A
Friends & Family
Recent Activity
5 hours agoListing updated with changes from the MLS®
5 hours agoListing first seen on site
General Features
Acres 
1
Attached Garage 
Yes
Foundation 
Slab
Garage 
Yes
Garage Spaces 
4
Levels 
One
Parking 
DrivewayGarage Door OpenerAttached
Property Condition 
New Construction
Property Sub Type 
Single Family Residence
Security 
Carbon Monoxide Detector(s)
Sewer 
Septic Tank
Utilities 
Cable AvailableElectricity Available
Interior Features
Appliances 
DishwasherDisposalGas CooktopGas Water HeaterMicrowaveConvection OvenDouble OvenTankless Water HeaterVented Exhaust Fan
Cooling 
Ceiling Fan(s)Central AirElectricZoned
Fireplace 
Yes
Fireplace Features 
Family RoomGasOutsideGas Log
Fireplaces 
2
Flooring 
CarpetHardwoodTile
Heating 
Exhaust FanCentralFireplace(s)Natural GasZoned
Interior 
Double VanityKitchen IslandOpen FloorplanPantryVaulted Ceiling(s)Walk-In Closet(s)Wired for DataHigh Speed InternetSmart Home
Laundry Features 
Electric Dryer HookupWasher Hookup
Bedroom 
Dimensions - 14 x 12Level - FirstFeatures - Walk-In Closet(s)
Game Room 
Dimensions - 20 x 19Level - First
Kitchen 
Dimensions - 20 x 19Level - FirstFeatures - Breakfast Bar, Kitchen Island
Living Room 
Dimensions - 27 x 20Level - FirstFeatures - Ceiling Fan(s)
Master Bedroom 
Dimensions - 17 x 16Level - First
Media Room 
Dimensions - 17 x 12Level - First
Office 
Dimensions - 13 x 12Level - FirstFeatures - Ceiling Fan(s), Other
Utility Room 
Dimensions - 8 x 8Level - First
Save
Ask
Tour
Hide
Share
Exterior Features
Construction Details 
BrickRadiant BarrierStone
Exterior 
Rain Gutters
Lot Features 
Few TreesLandscapedSubdivided
Patio And Porch 
Covered
Roof 
CompositionShingle
Community Features
Association Dues 
1200
Financing Terms Available 
CashConventionalVA Loan
HOA Fee Frequency 
Annually
School District 
Rockwall ISD
Schools
School District
Rockwall ISD
Elementary School
Dorothy Smith Pullen
Middle School
Cain
High School
Rockwall-Heath
Listing courtesy of Ben Caballero of HomesUSA.com [email protected]


© 2020 North Texas Real Estate Information Systems. All rights reserved. Information is deemed reliable but is not guaranteed accurate by the MLS or NTREIS. The information being provided is for the consumer's personal, non-commercial use, and may not be reproduced, redistributed, or used for any purpose other than to identify prospective properties consumers may be interested in purchasing.
Last checked: 2026-07-14 10:19 PM CDT

Neighborhood & Commute
Source: Walkscore
Save
Ask
Tour
Hide
Share